Auteuil
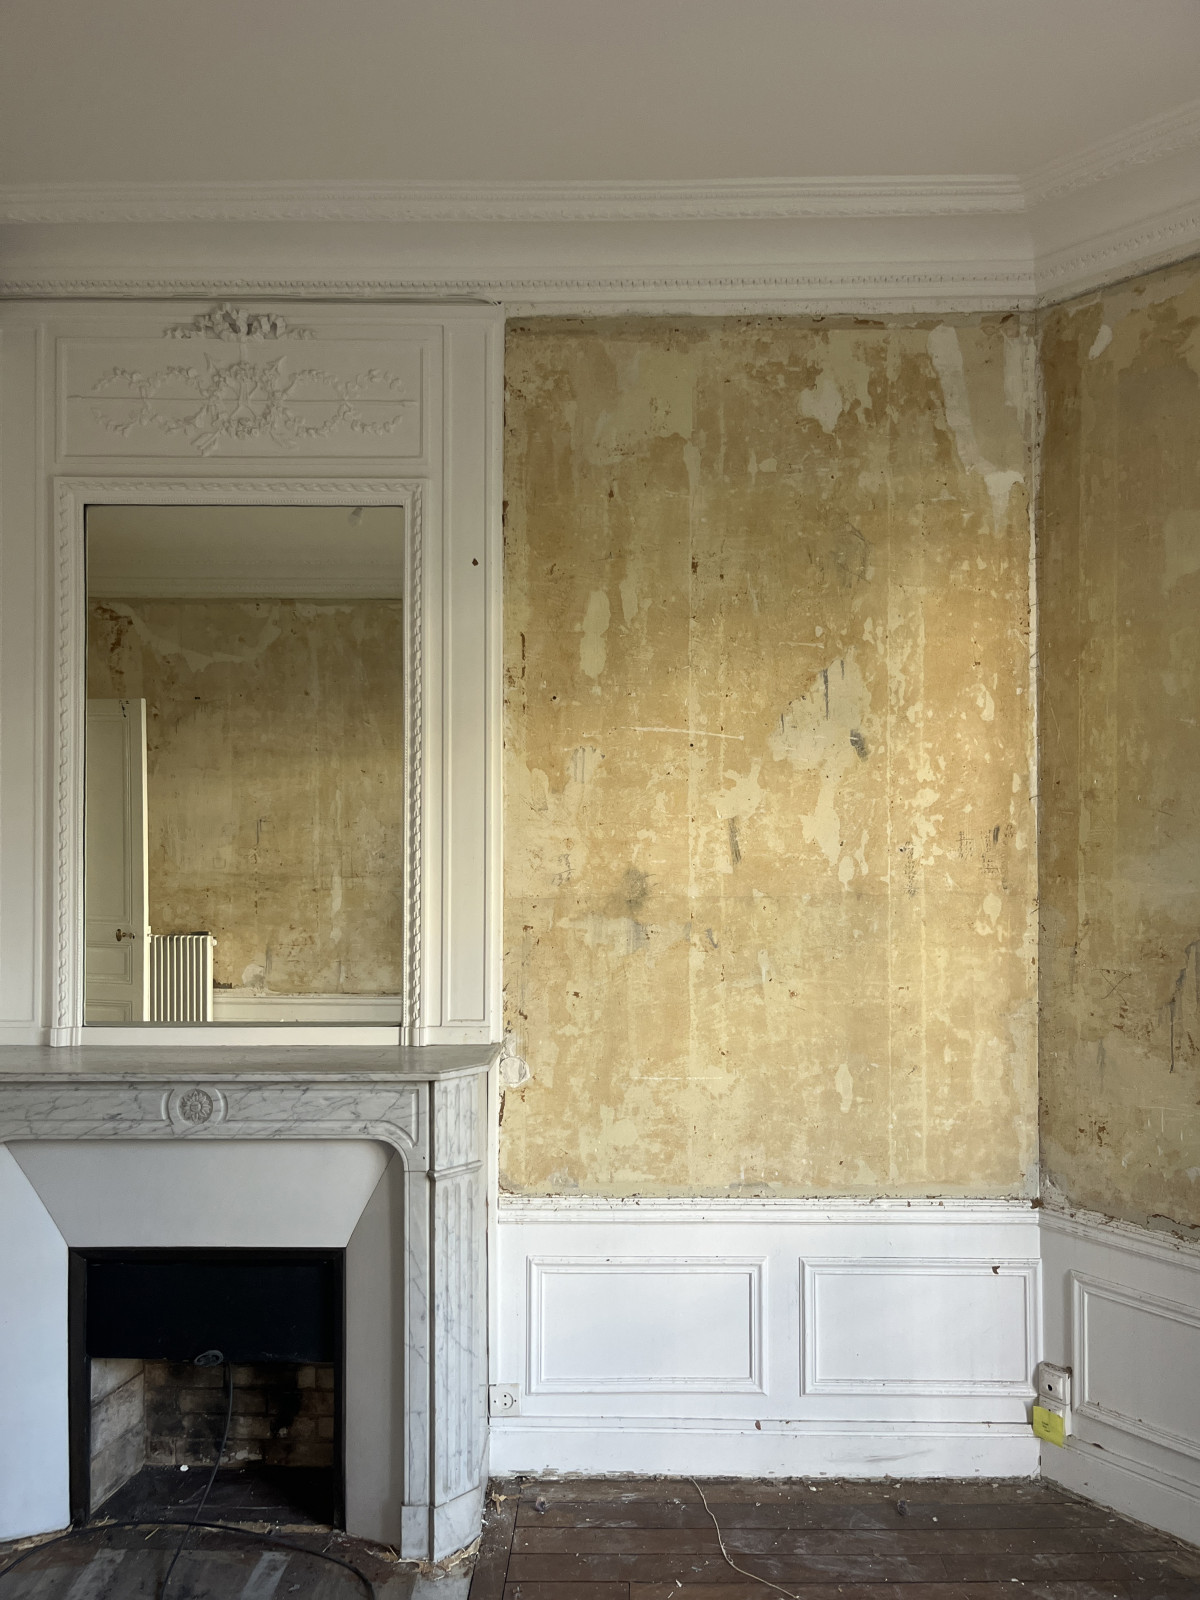
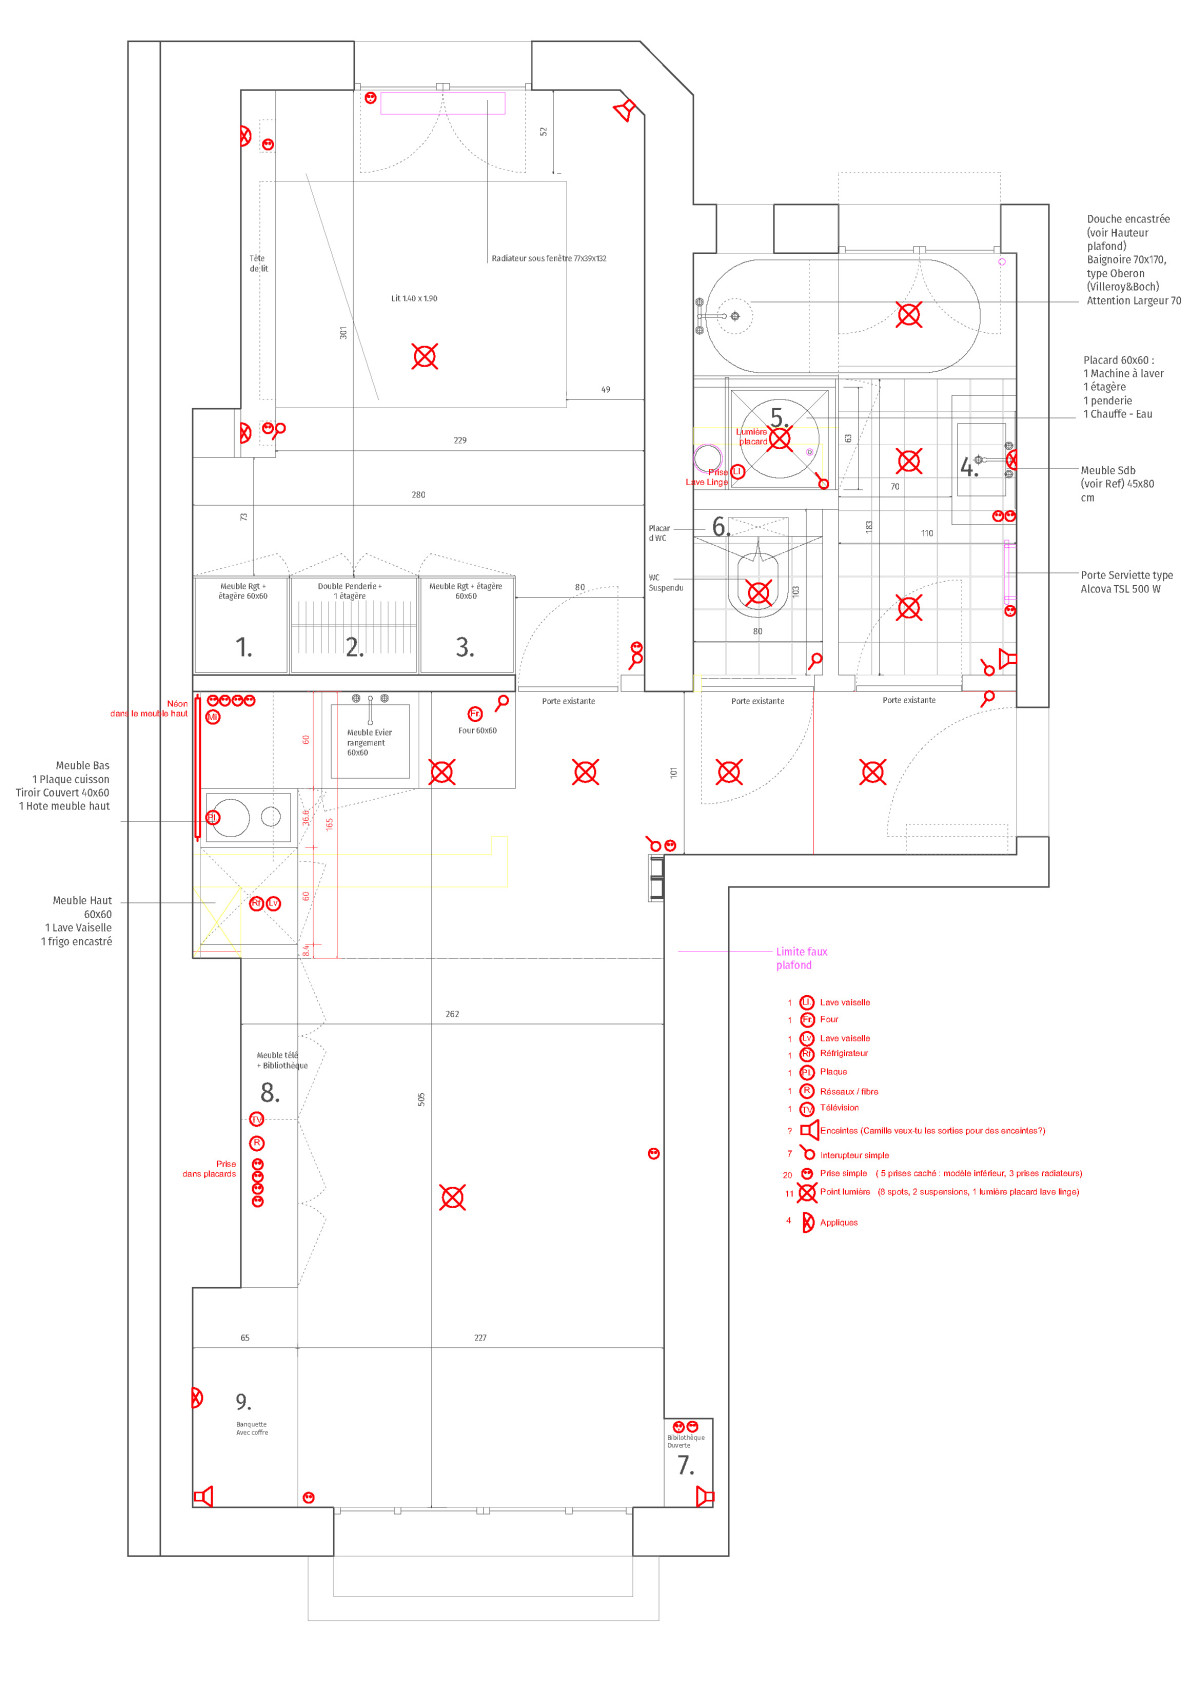
This renovation of a Parisian apartment starts from a close reading of the existing floor plan. Rather than imposing a new layout, the project reinterprets the spatial qualities already present, adapting them to contemporary life while holding onto the apartment’s original character and identity.
mil-bor
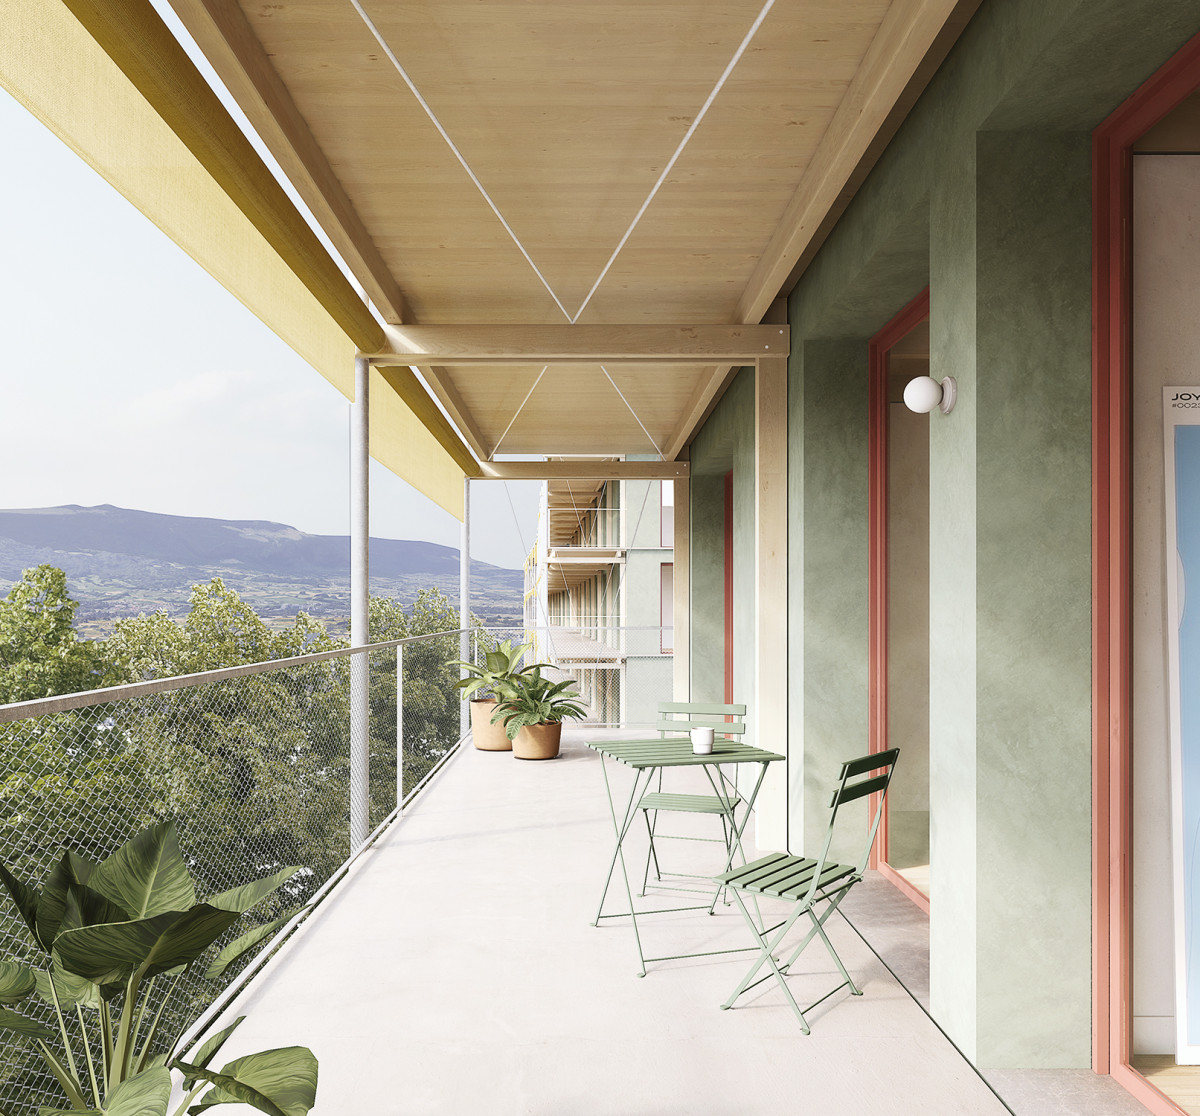

“À-pic” proposes transforming three residential buildings in Geneva under the cantonal Plan Climat 2030. Combining gentle densification, energy retrofitting, and landscape renewal, it addresses housing, climate, and quality of life together. A timber-structure elevation adds new housing while limiting carbon footprint through bio-based, locally sourced materials. Existing façades are insulated with hemp concrete, boosting energy performance and thermal comfort. Landscape and biodiversity take center stage: outdoor areas become a neighborhood park with rain gardens, swales, playgrounds, community vegetable plots, and new pathways. Former garages become a “Maison des communs” for shared gatherings and workshops. Continuous balconies serve as an interface between architecture and nature, supporting both domestic use and habitats for birds and bats — a sustainable, social, ecological vision for Geneva’s residential heritage.
chasseral
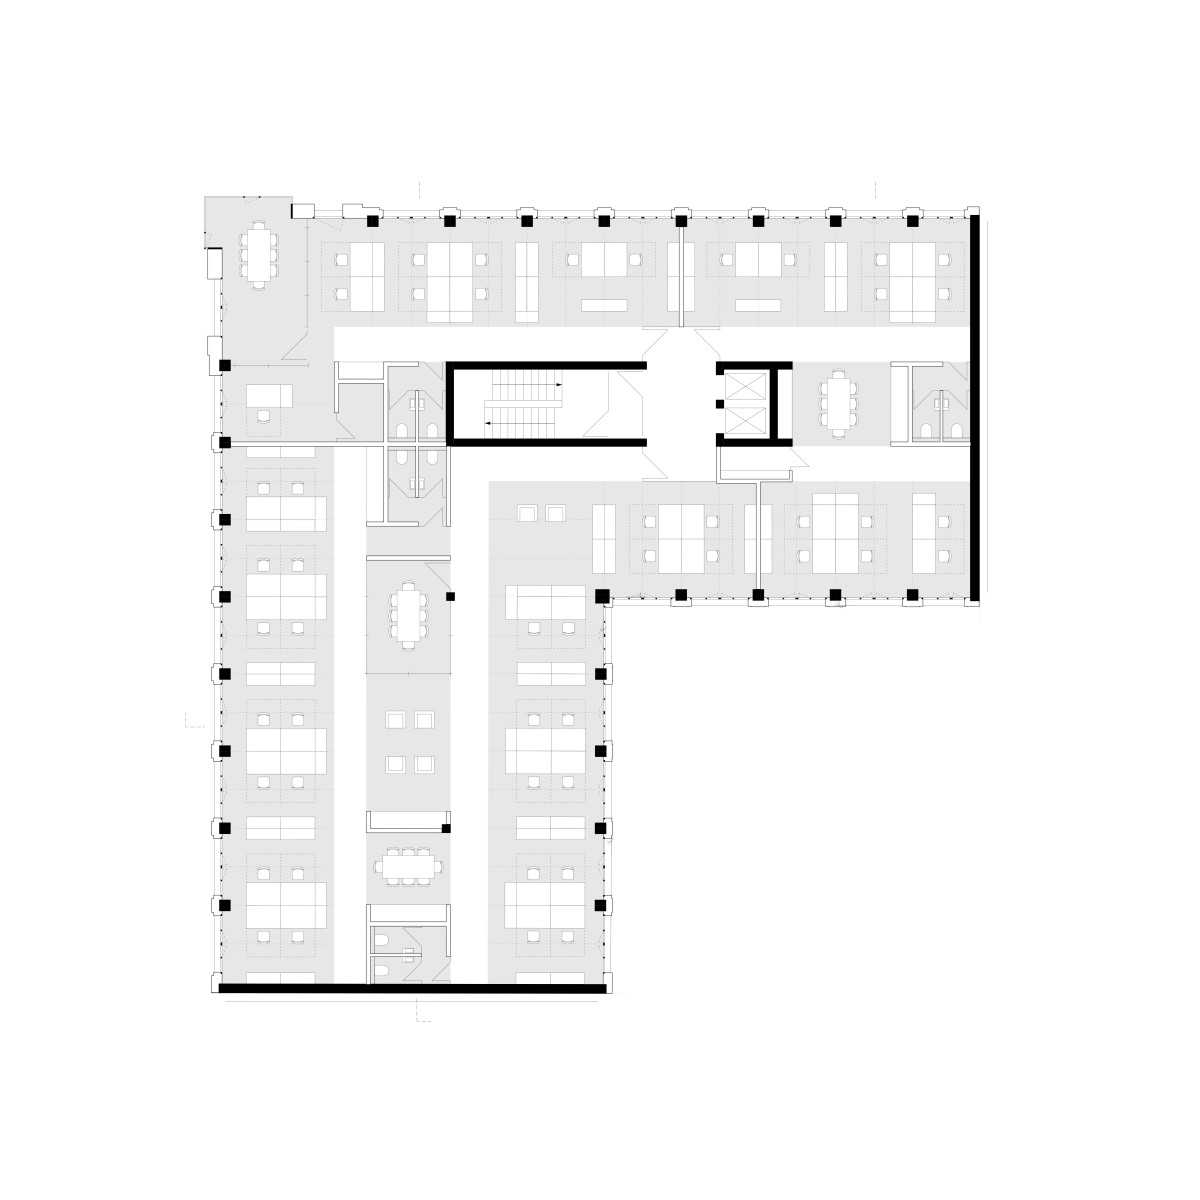
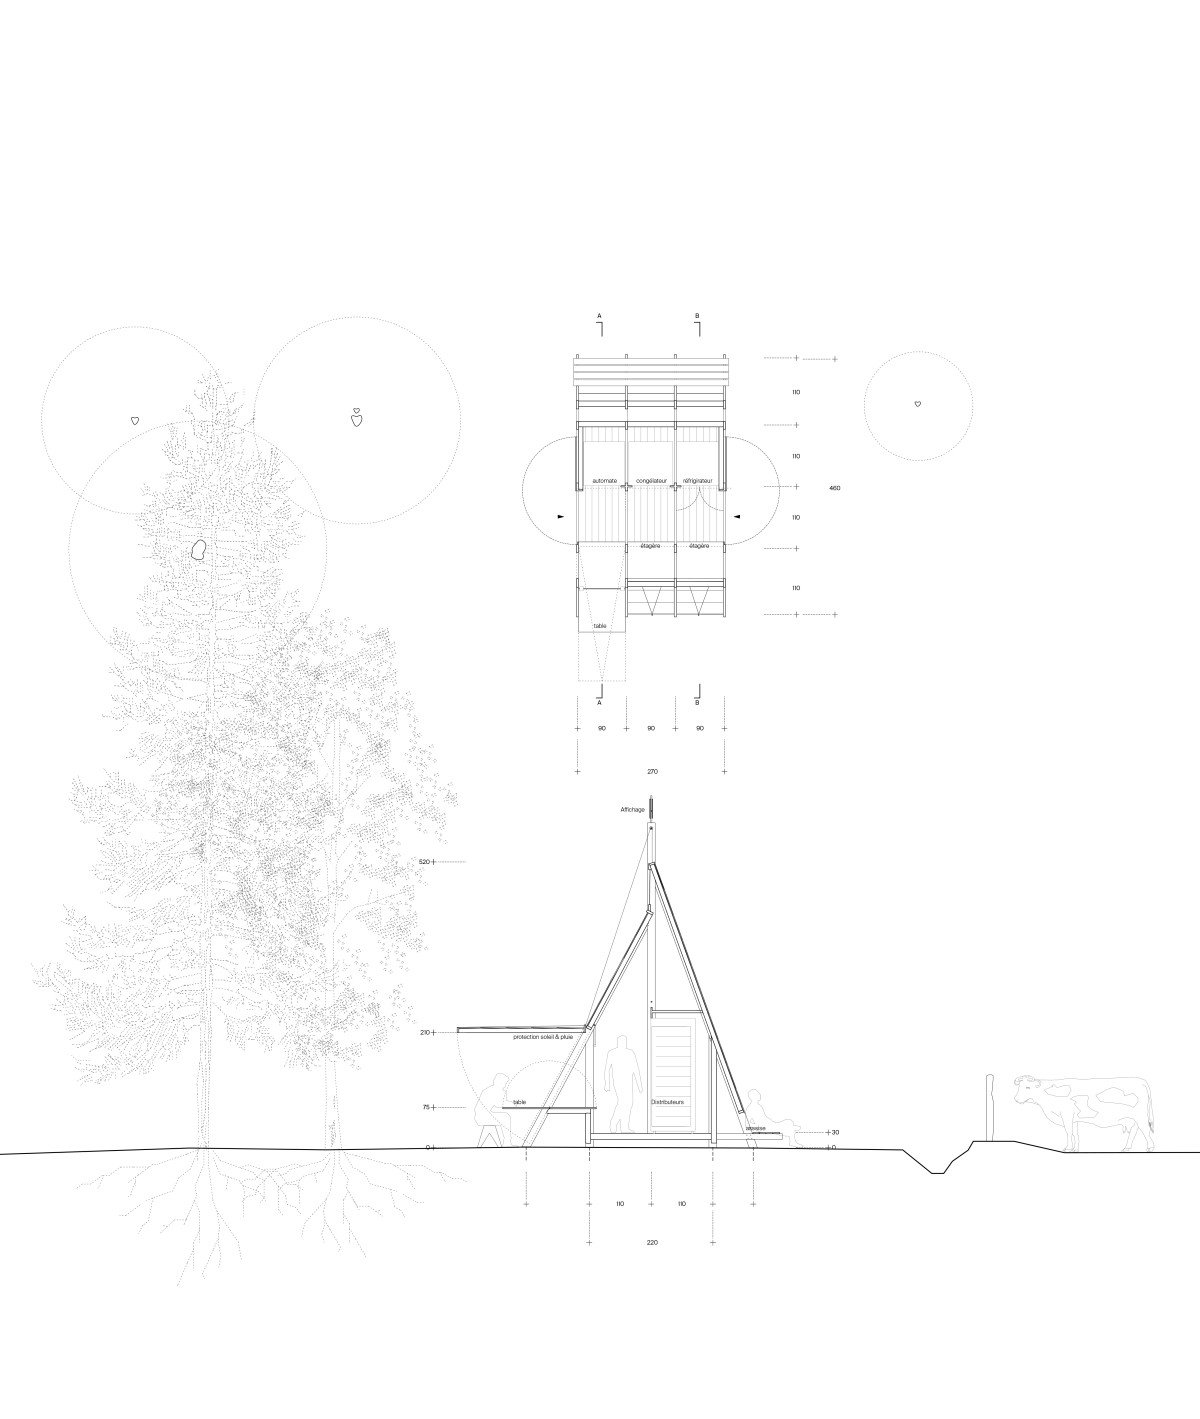
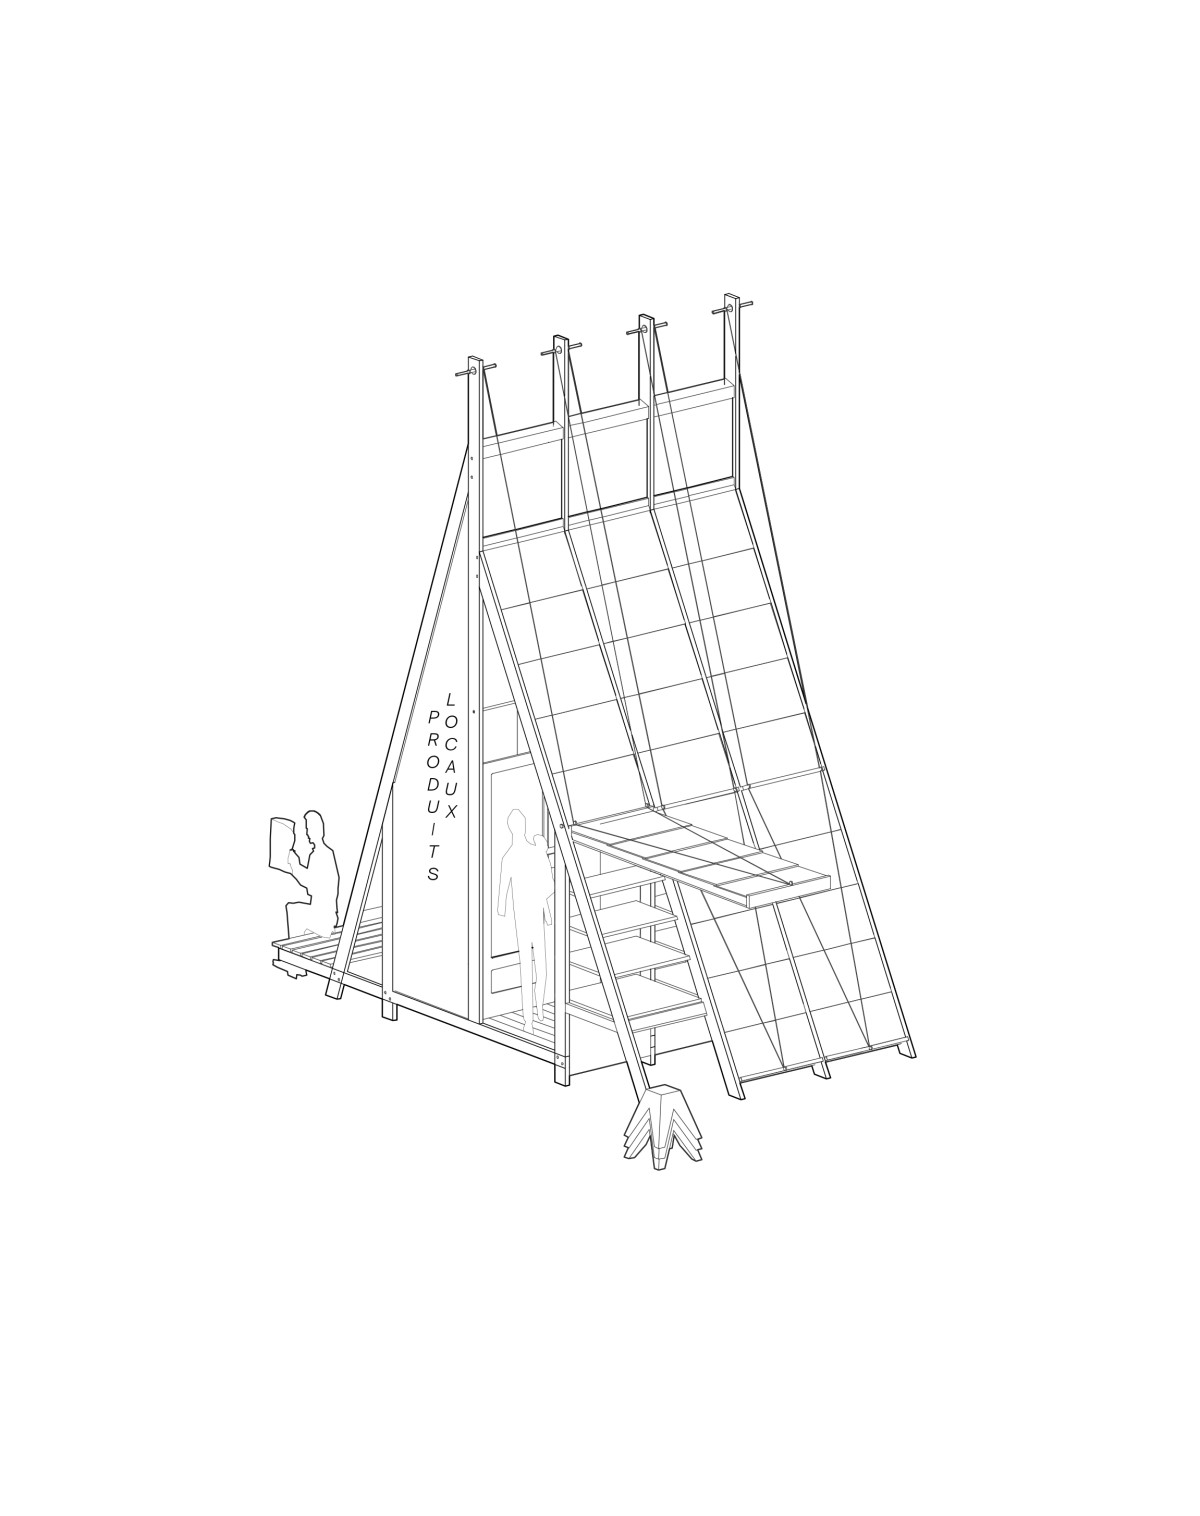
The project is a modular self-service farm-stand pavilion for the “produire et manger local” association in the Bernese Jura, referencing local farmhouse roofs. A linear layout separates automated sales modules (fridge, freezer, checkout) from customer amenities (shelving, fold-out tables, stools, sheltered seating). Its prefabricated timber structure uses local wood, traditional joinery, and hemp-insulated plywood panels, founded on low-impact micropiles. Chestnut-tile roofing, sourced regionally, is chemical-free and partly fitted with photovoltaic panels for self-sufficiency. Flexible in scale (2–6 modules, 6–12 m²), the pavilion’s roof “masts” articulate light, shelter, and visibility — giving Dada a strong, identifiable presence along country roads and village paths.
alice epfl 21/22
Belvédère
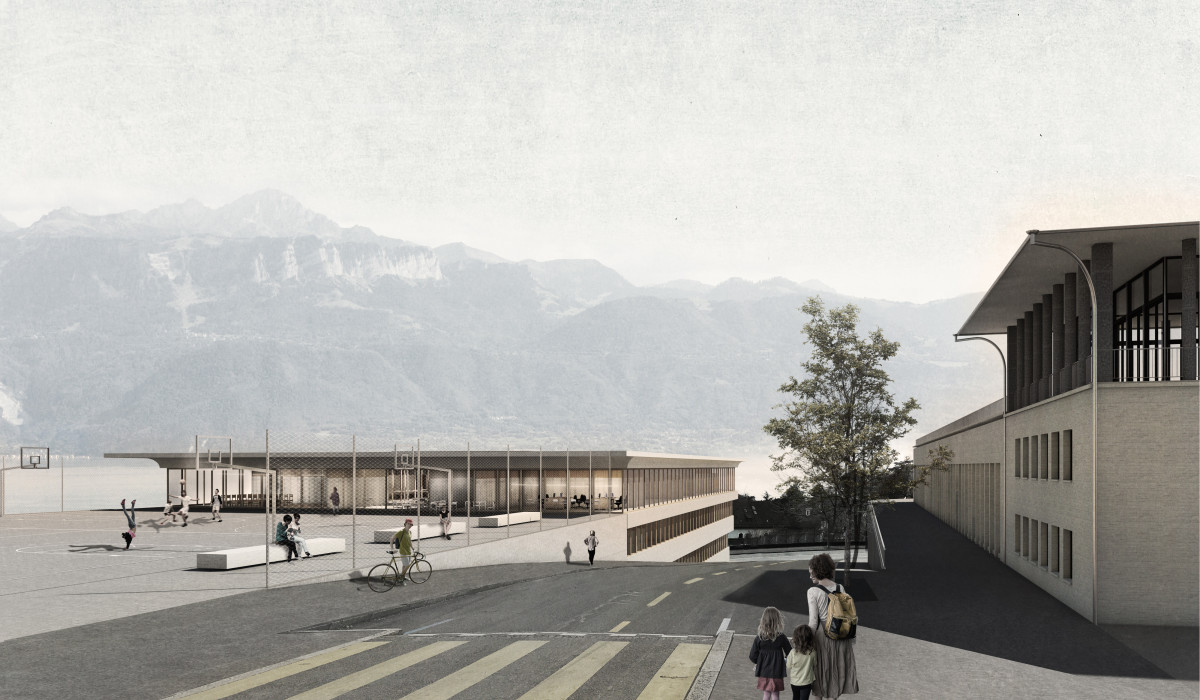
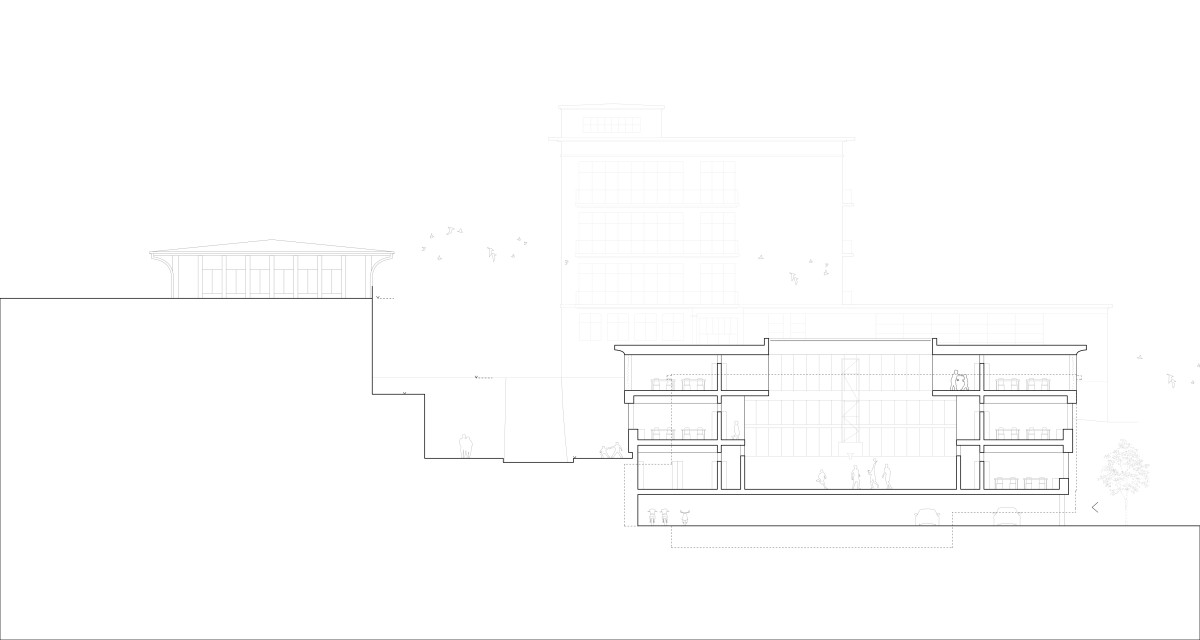
The project builds upon the heritage and landscape qualities of the Belvédère school complex, developing a sensitive continuation of the existing site. Located on the western side of the plot, the new building gathers all required programs within a compact volume that preserves views towards the lake and the Alps while reinforcing the campus entrance. Organized around a naturally lit, triple-height gymnasium, the building creates generous circulation spaces that encourage encounters, exchanges, and informal learning. Combining a concrete structure with a timber core, the project proposes a sustainable, flexible architecture in close dialogue with its historic context.
Osnabrück
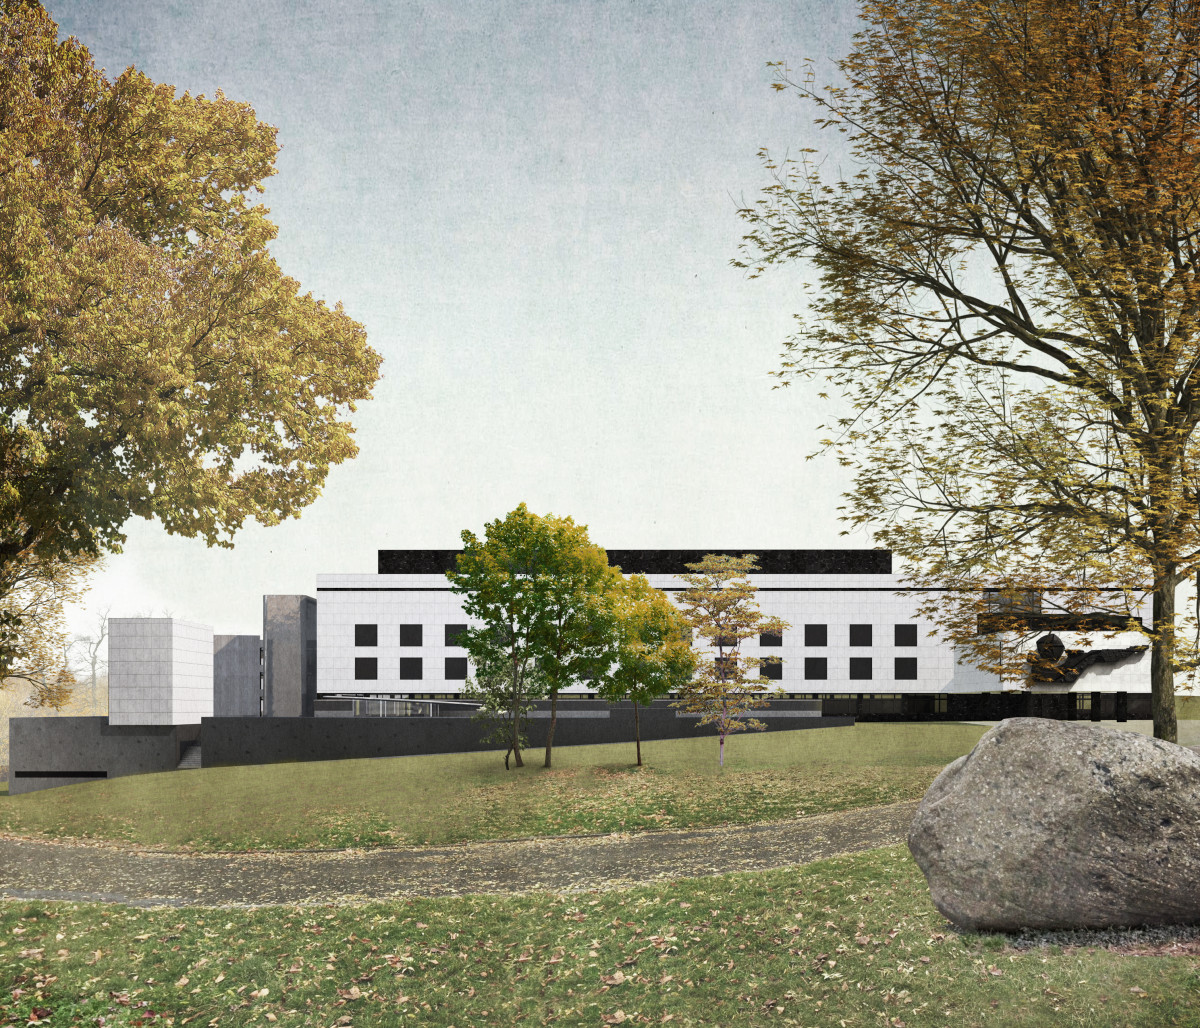
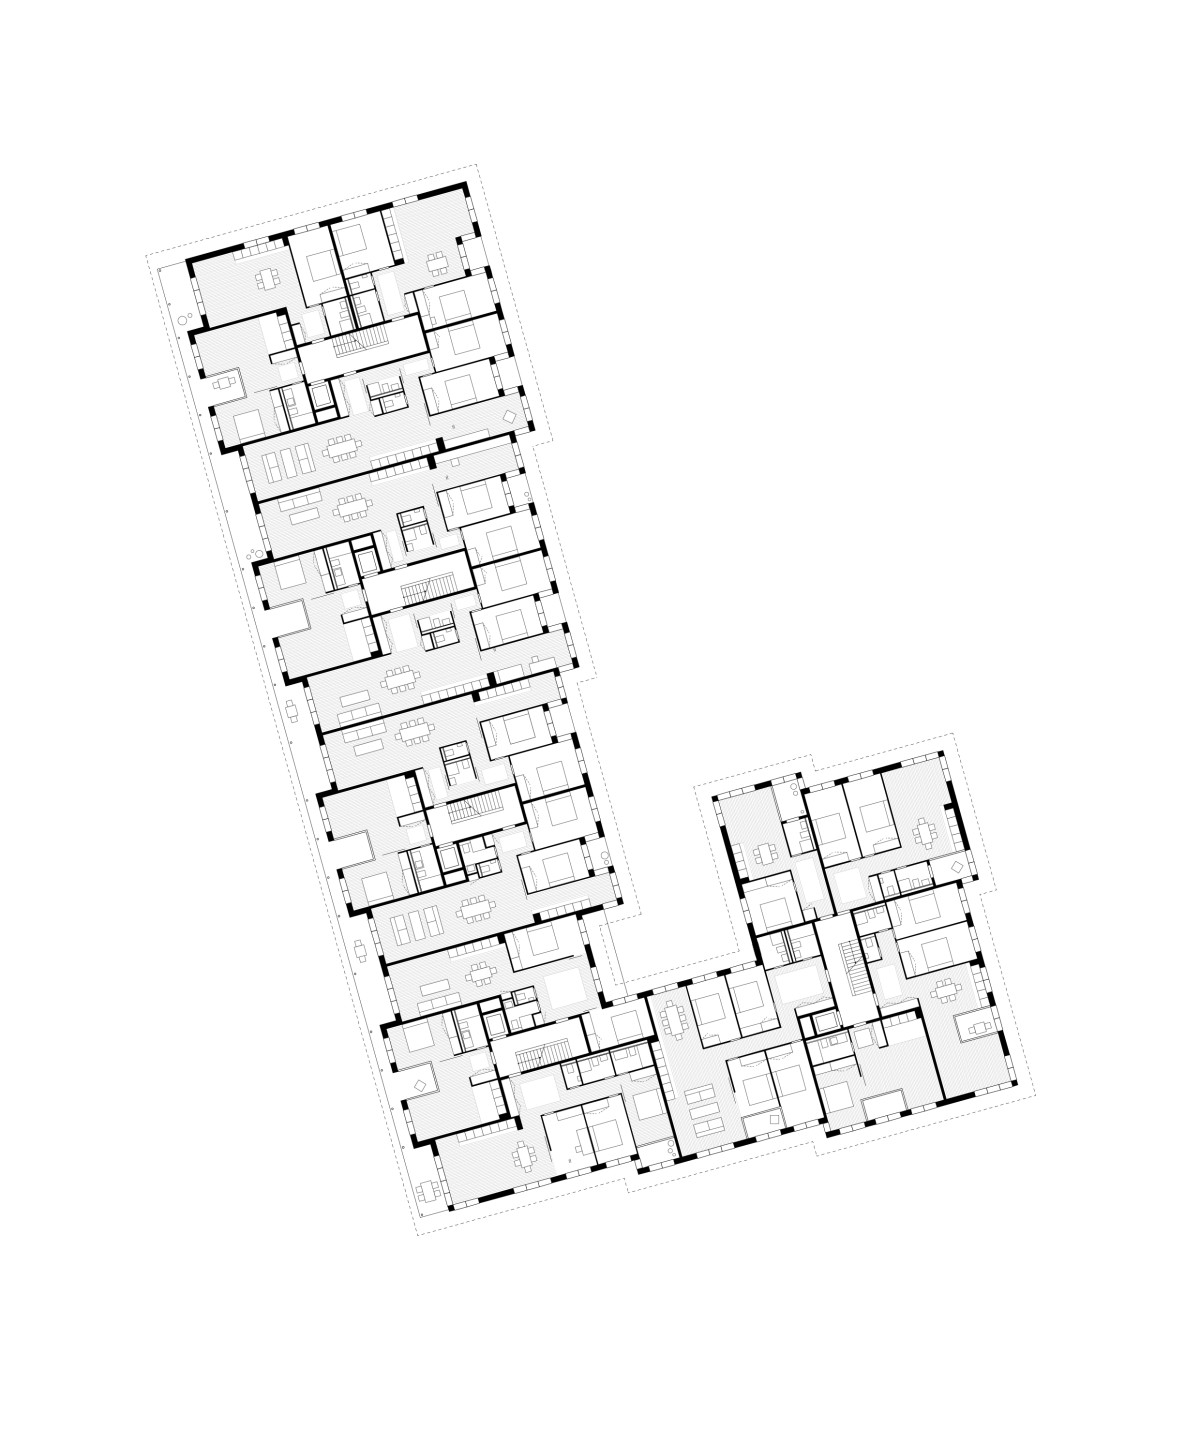
This feasibility study included the conversion of a family home into an apartment building, as well as the urban study and development of a new residential building on the adjacent plot.
alice epfl 20/21
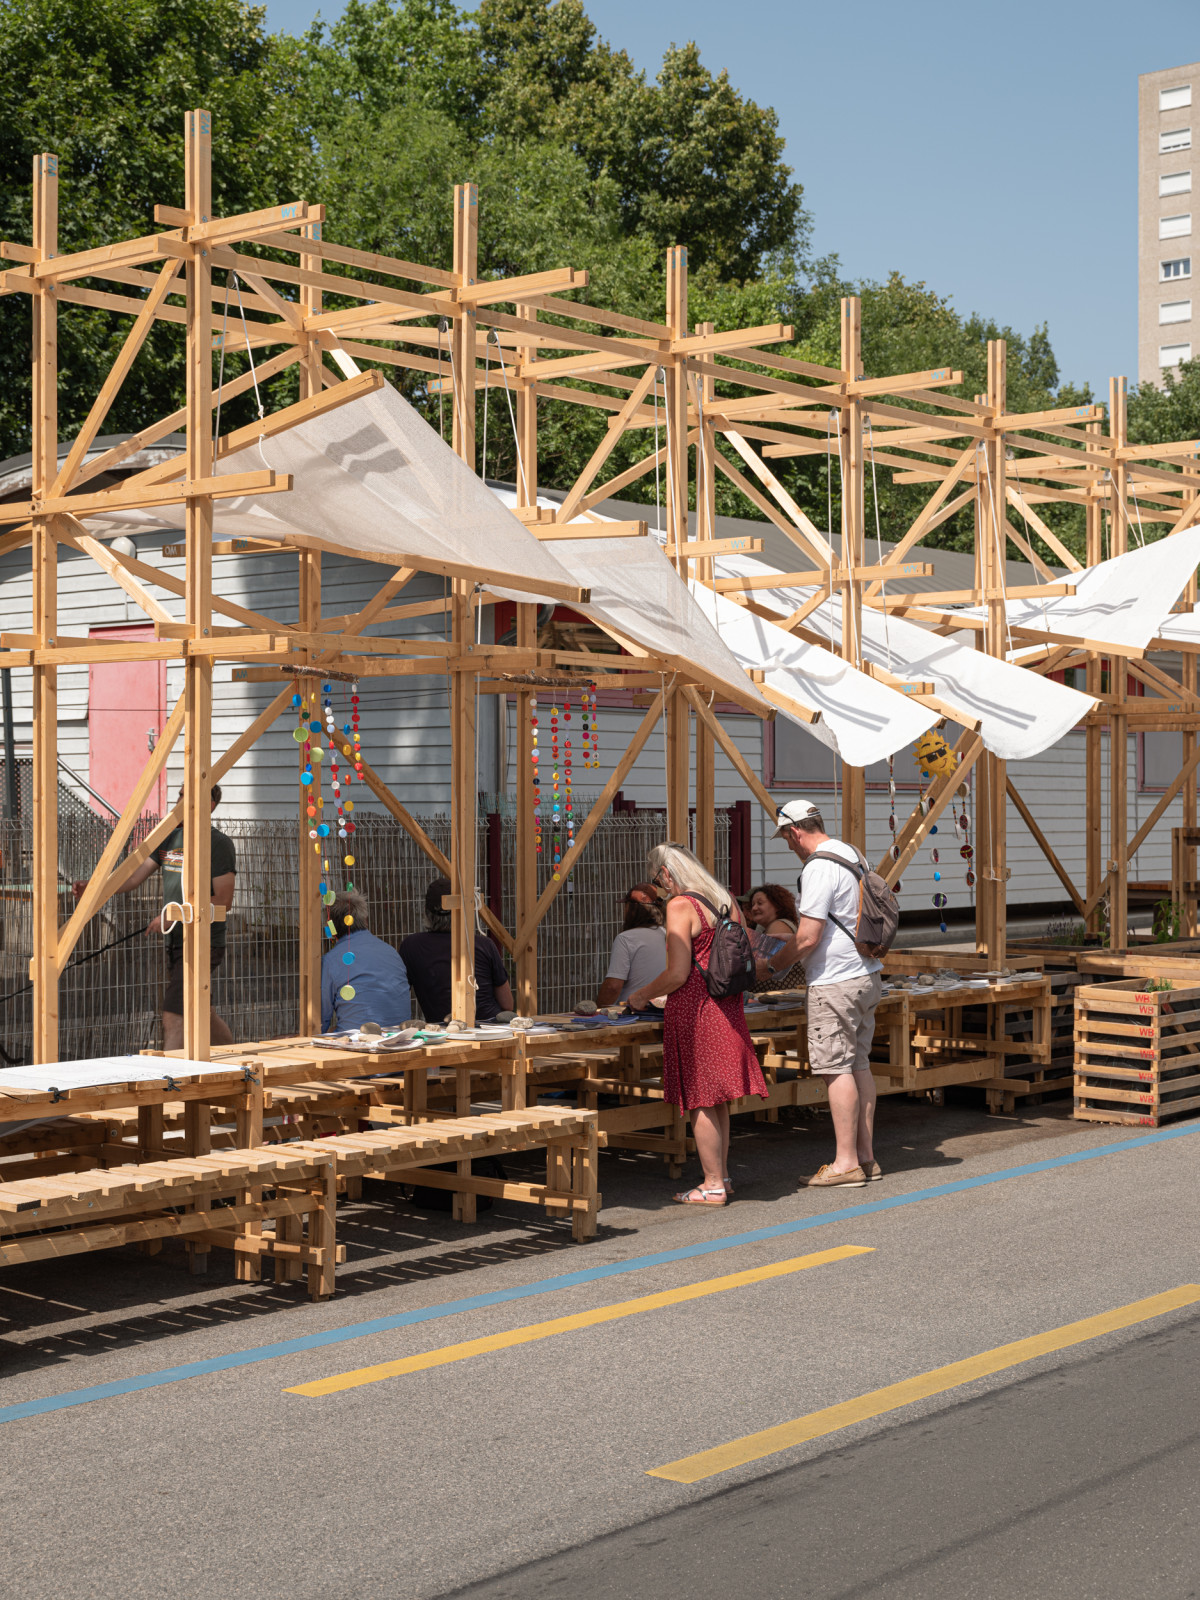
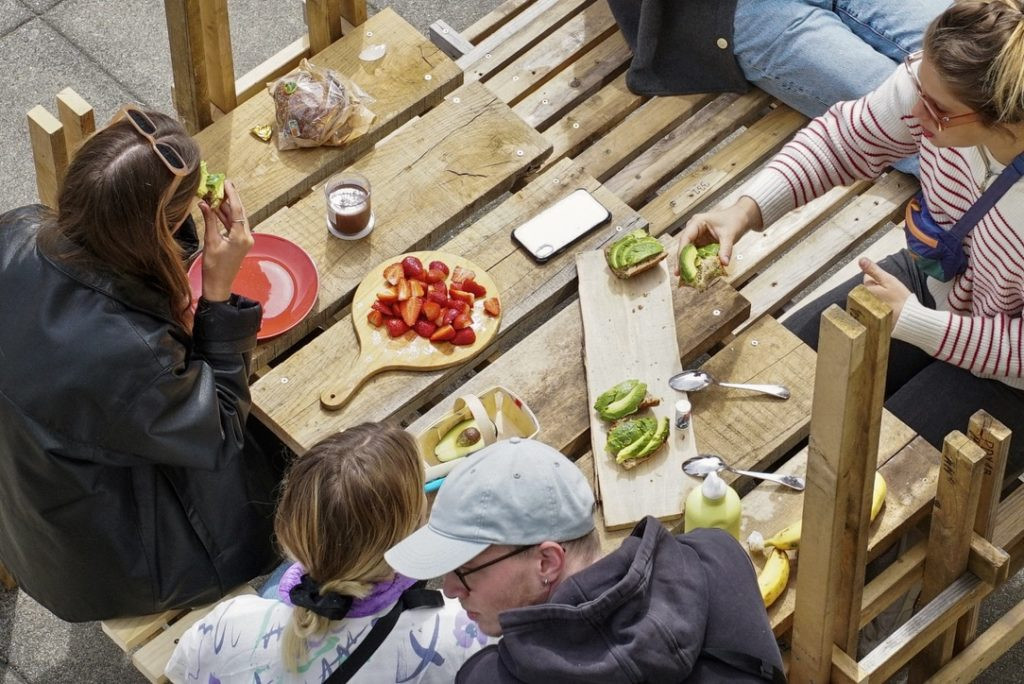
“Having established a presence in Lausanne, Zurich, Versailles and Brussels, ALICE launched the BECOMING LEMAN programme to transform Lake Geneva into a laboratory where the relationship between human beings and their natural and built environment can be collectively and holistically re-examined.” https://www.epfl.ch/labs/alice/houses-gardens/
alice epfl 22/23
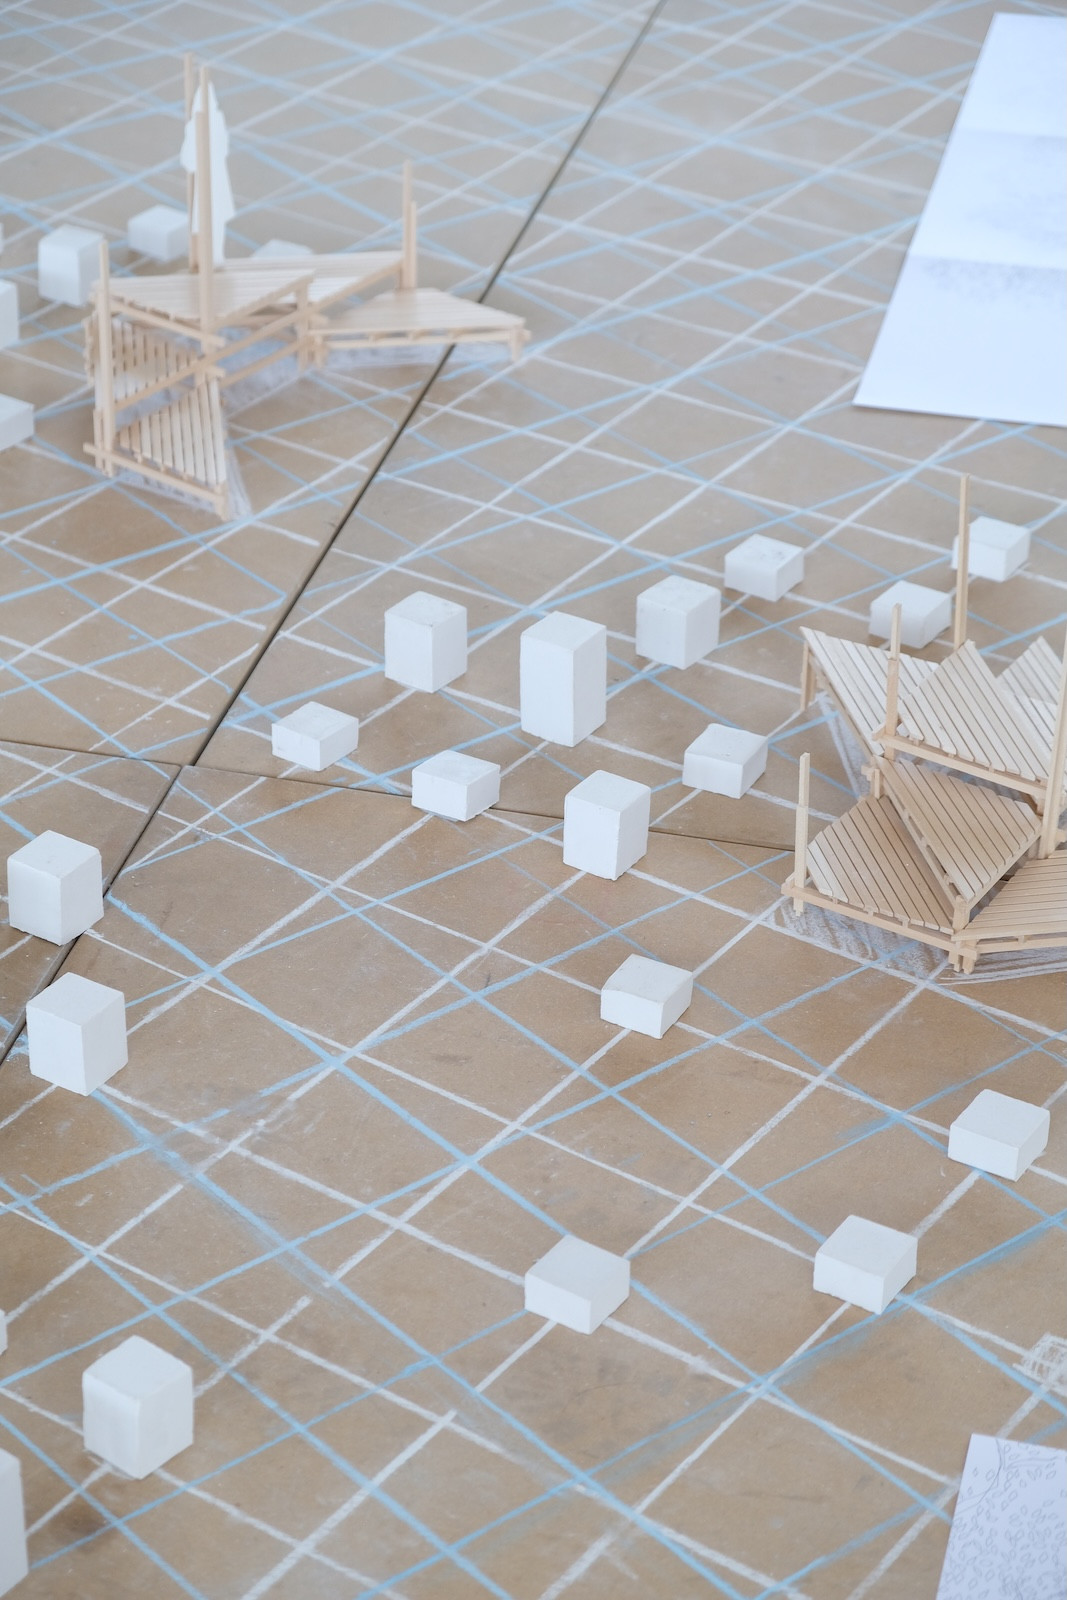
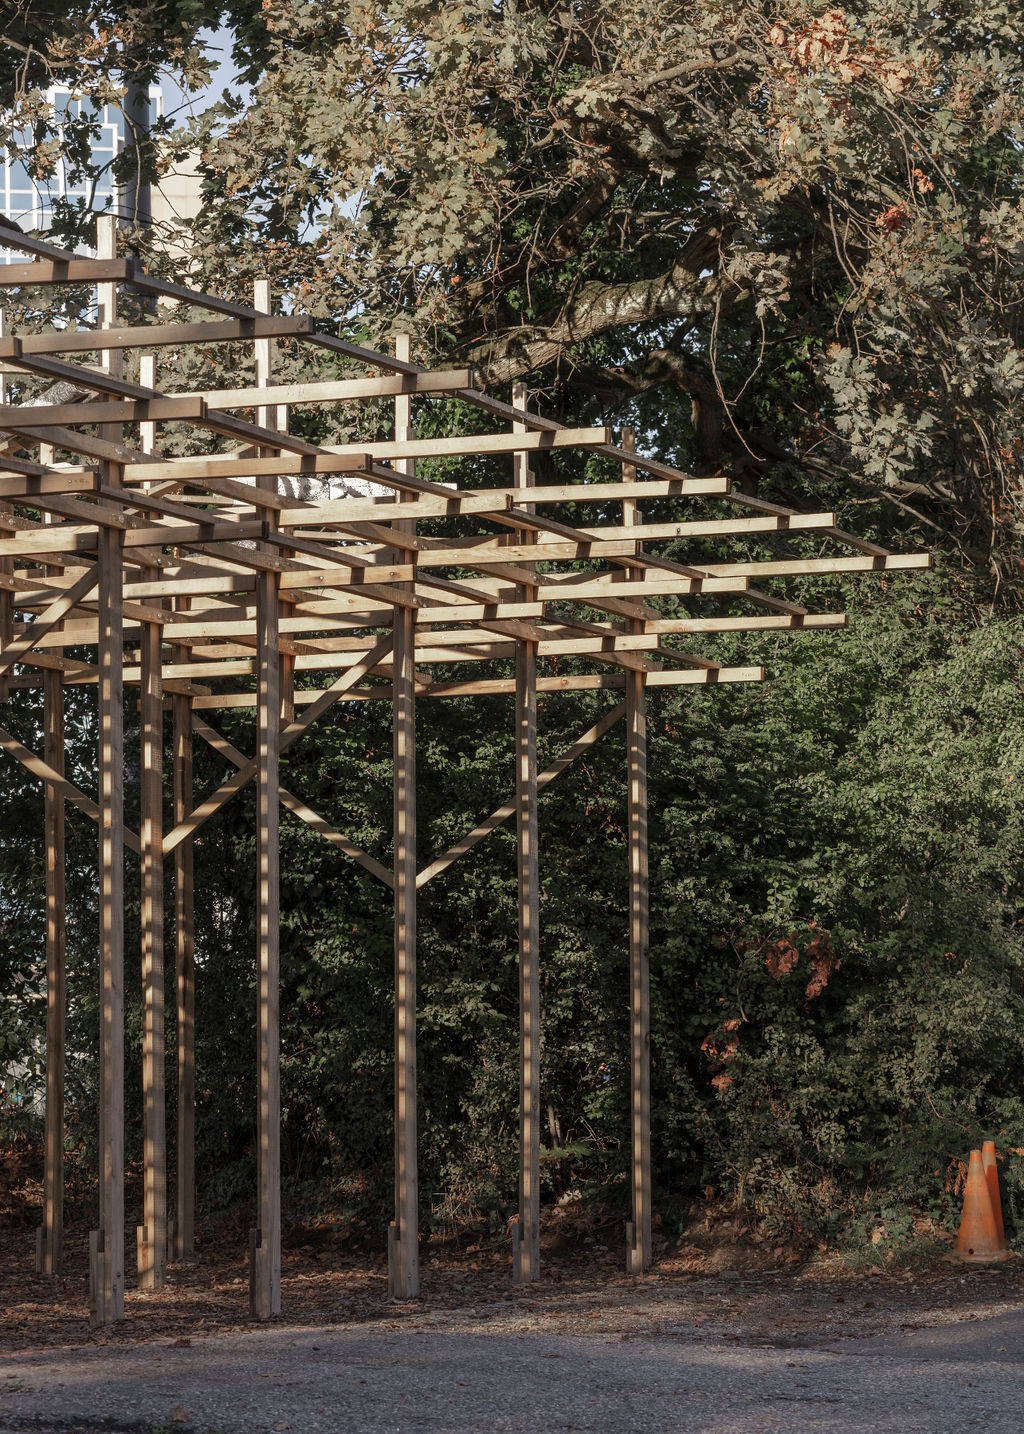
Resonance - Foundation is the teaching programme of the 1st year of architecture of the year 2022-2023.
Brau
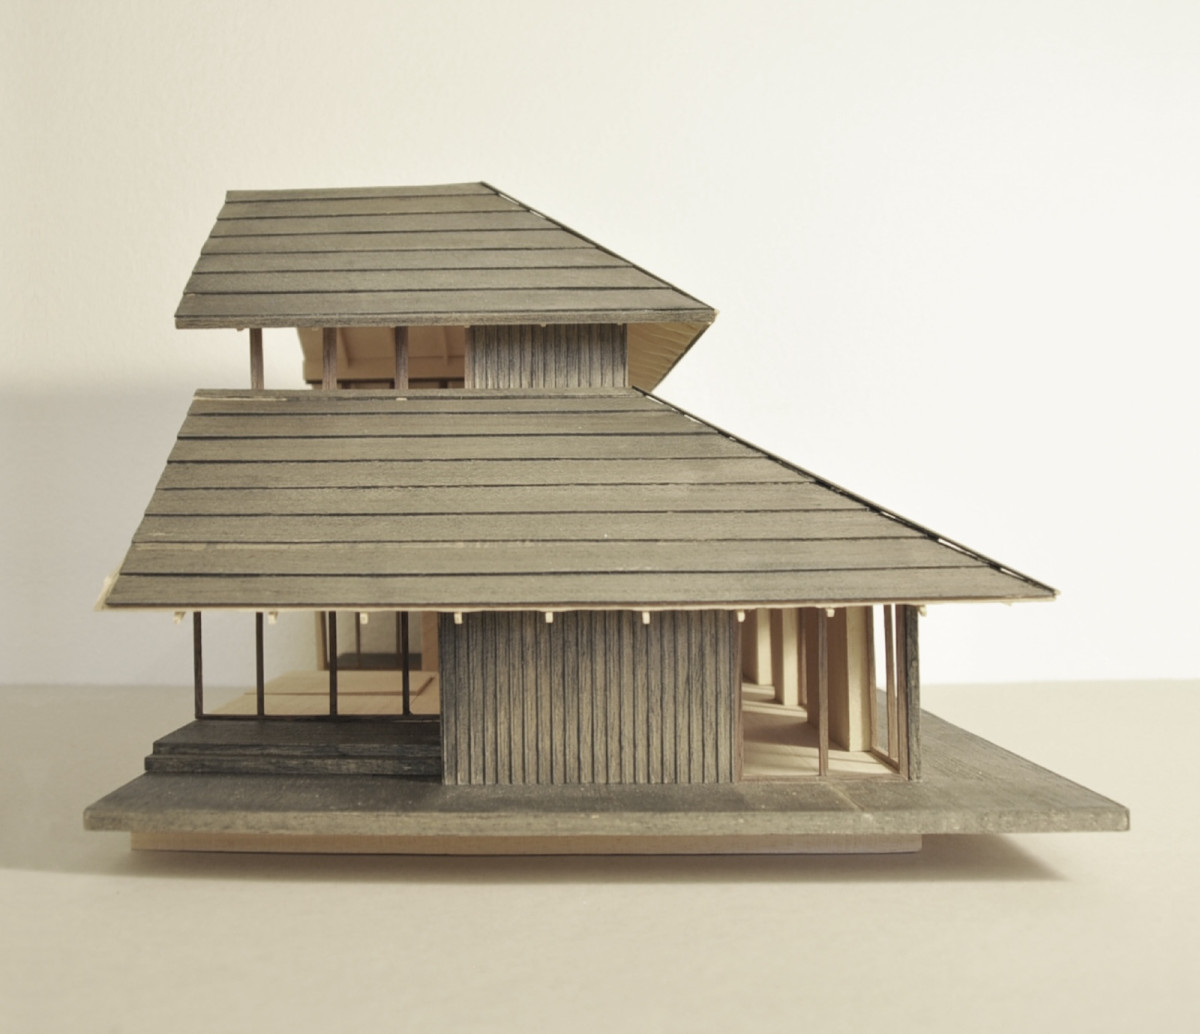
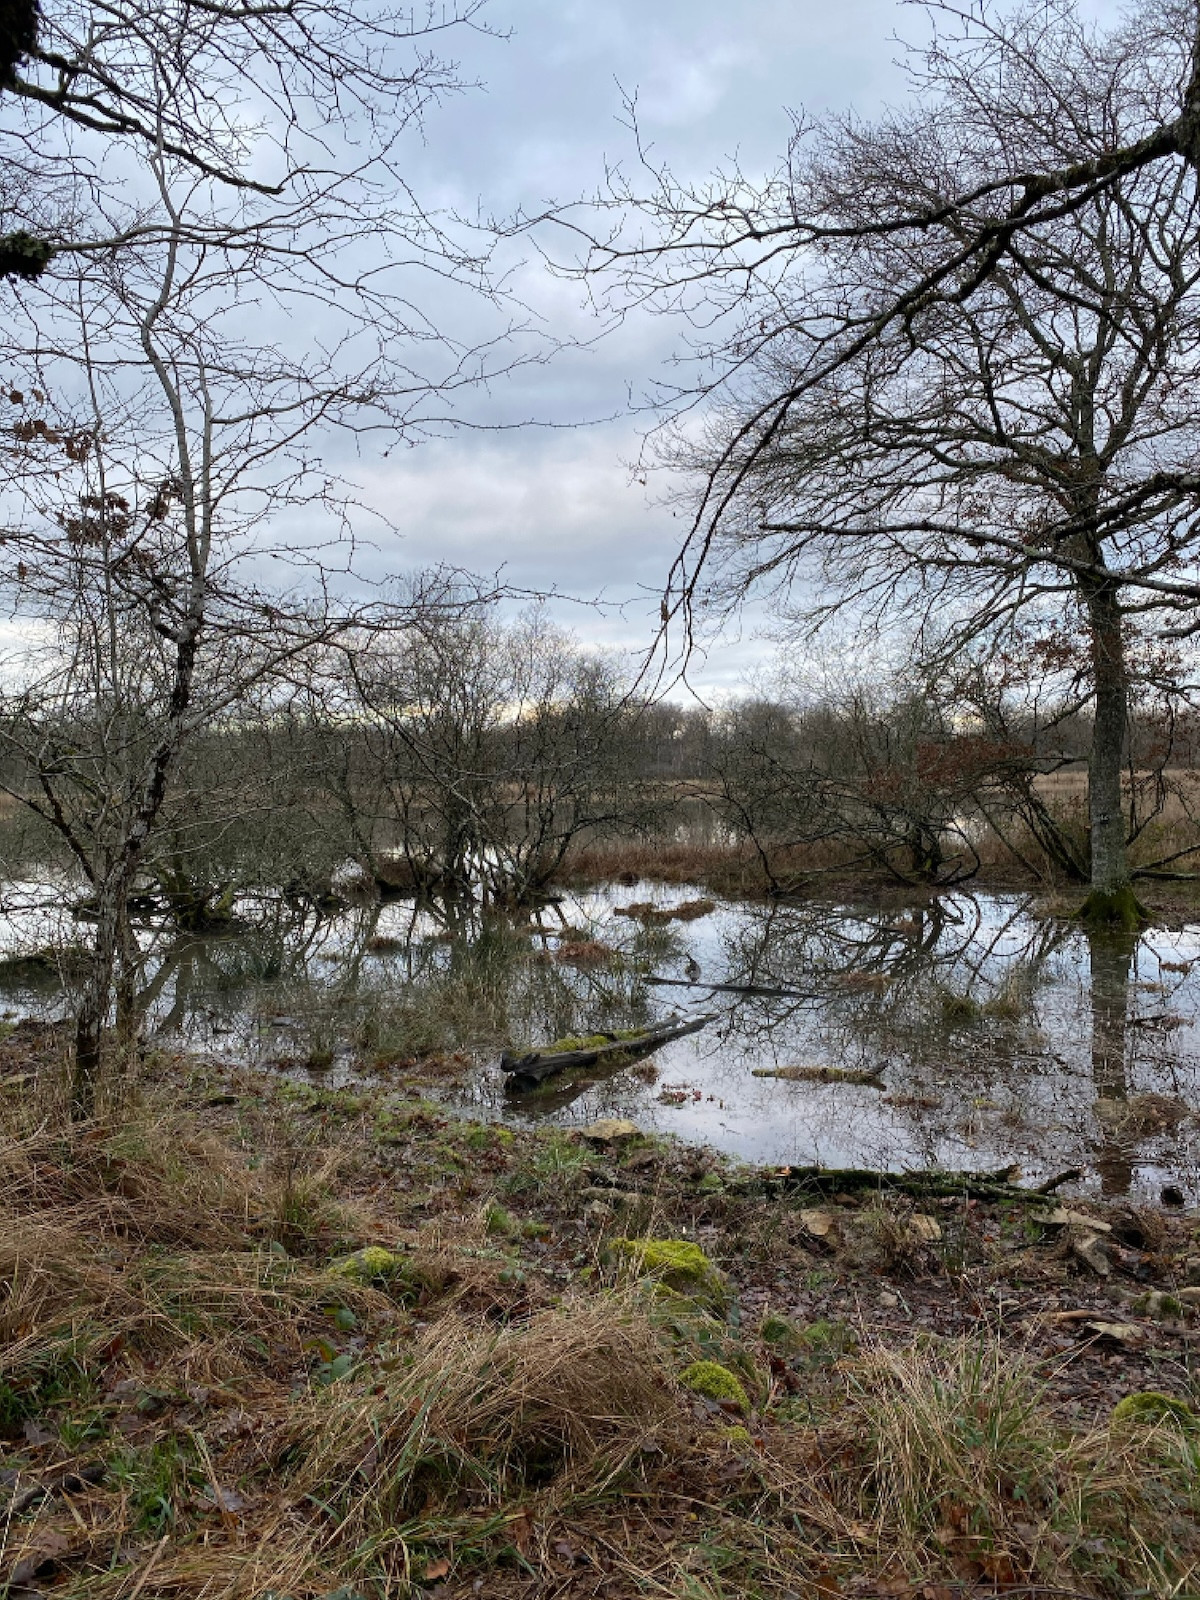
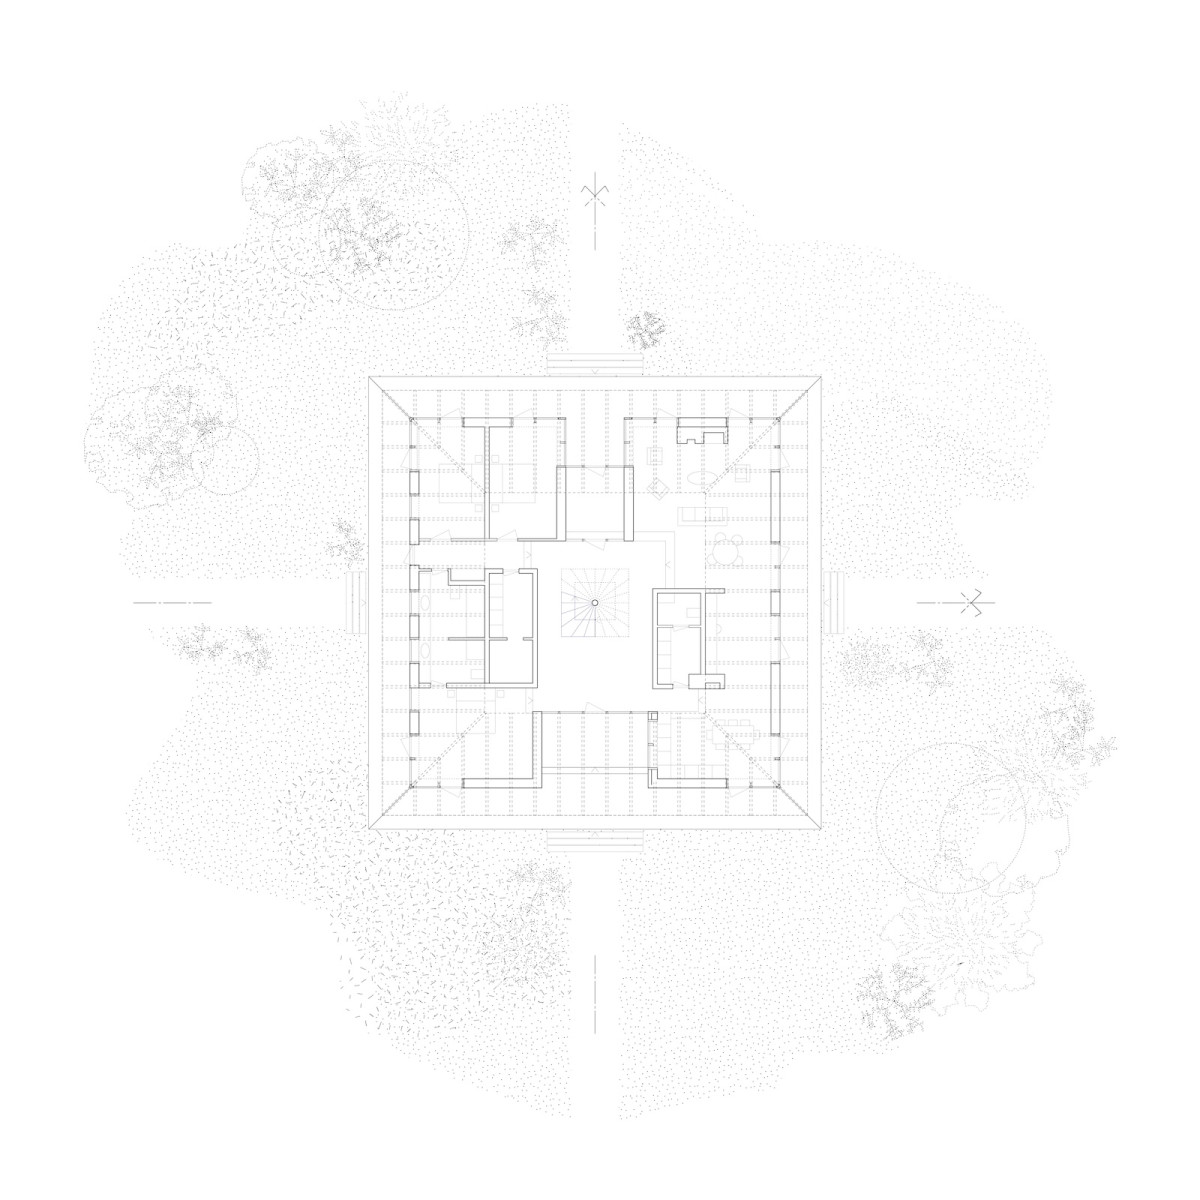
A house set amidst lakes and open fields, surrounded by horses, sheep, and the rich wildlife of the Parc naturel régional de la Brenne. Designed for a farmer and his family, the project takes the form of a pagoda. Its centered square plan offers multiple perspectives from each living space, creating a constant dialogue with the surrounding landscape.
Dancet
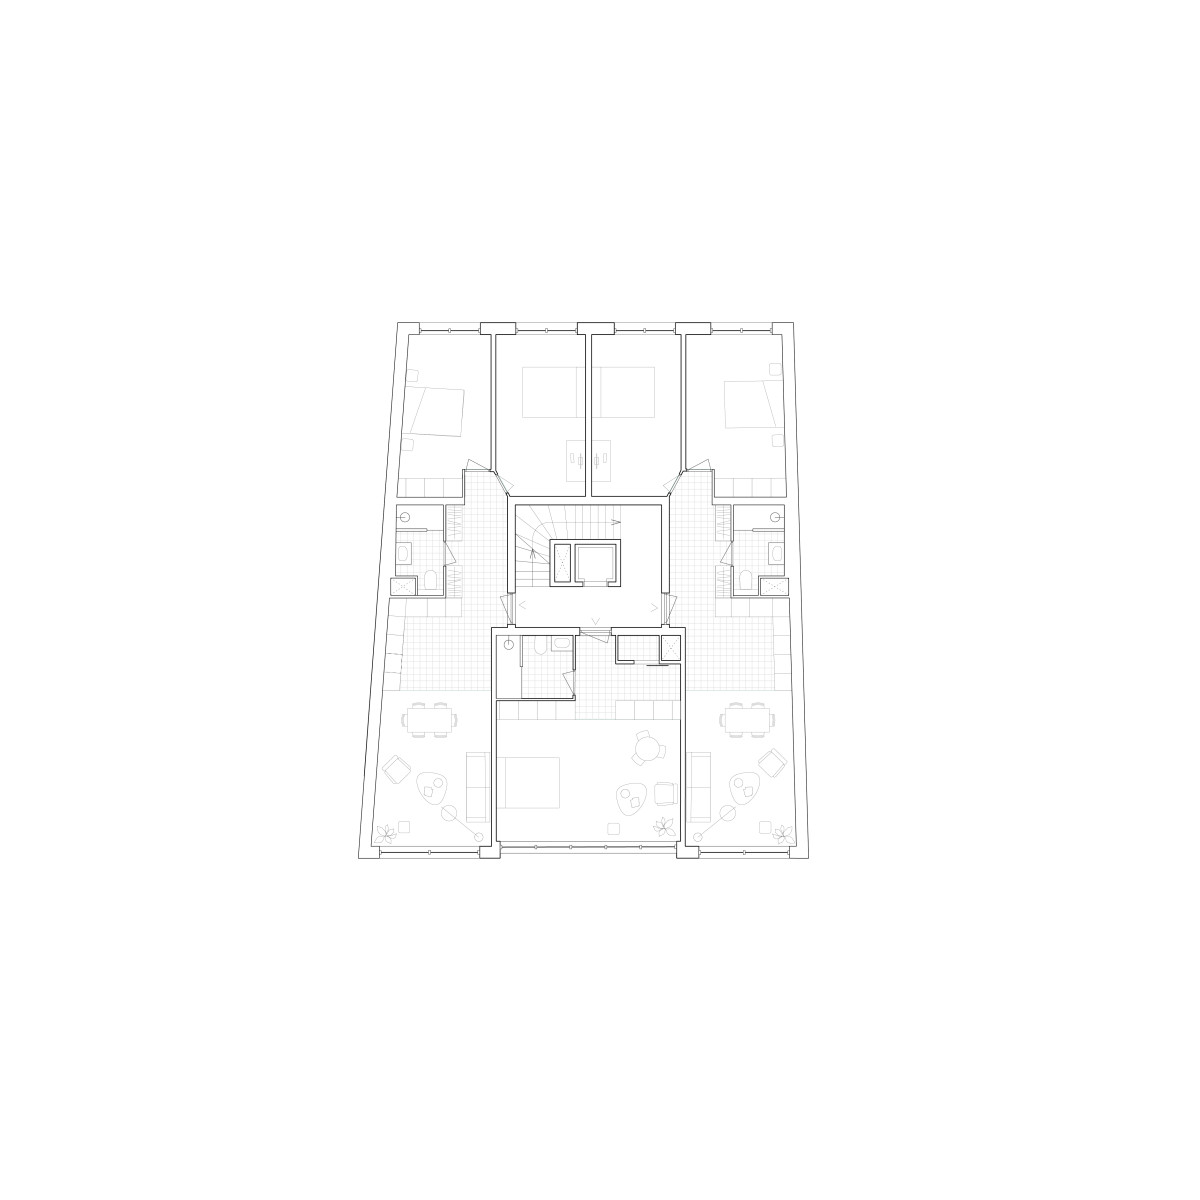
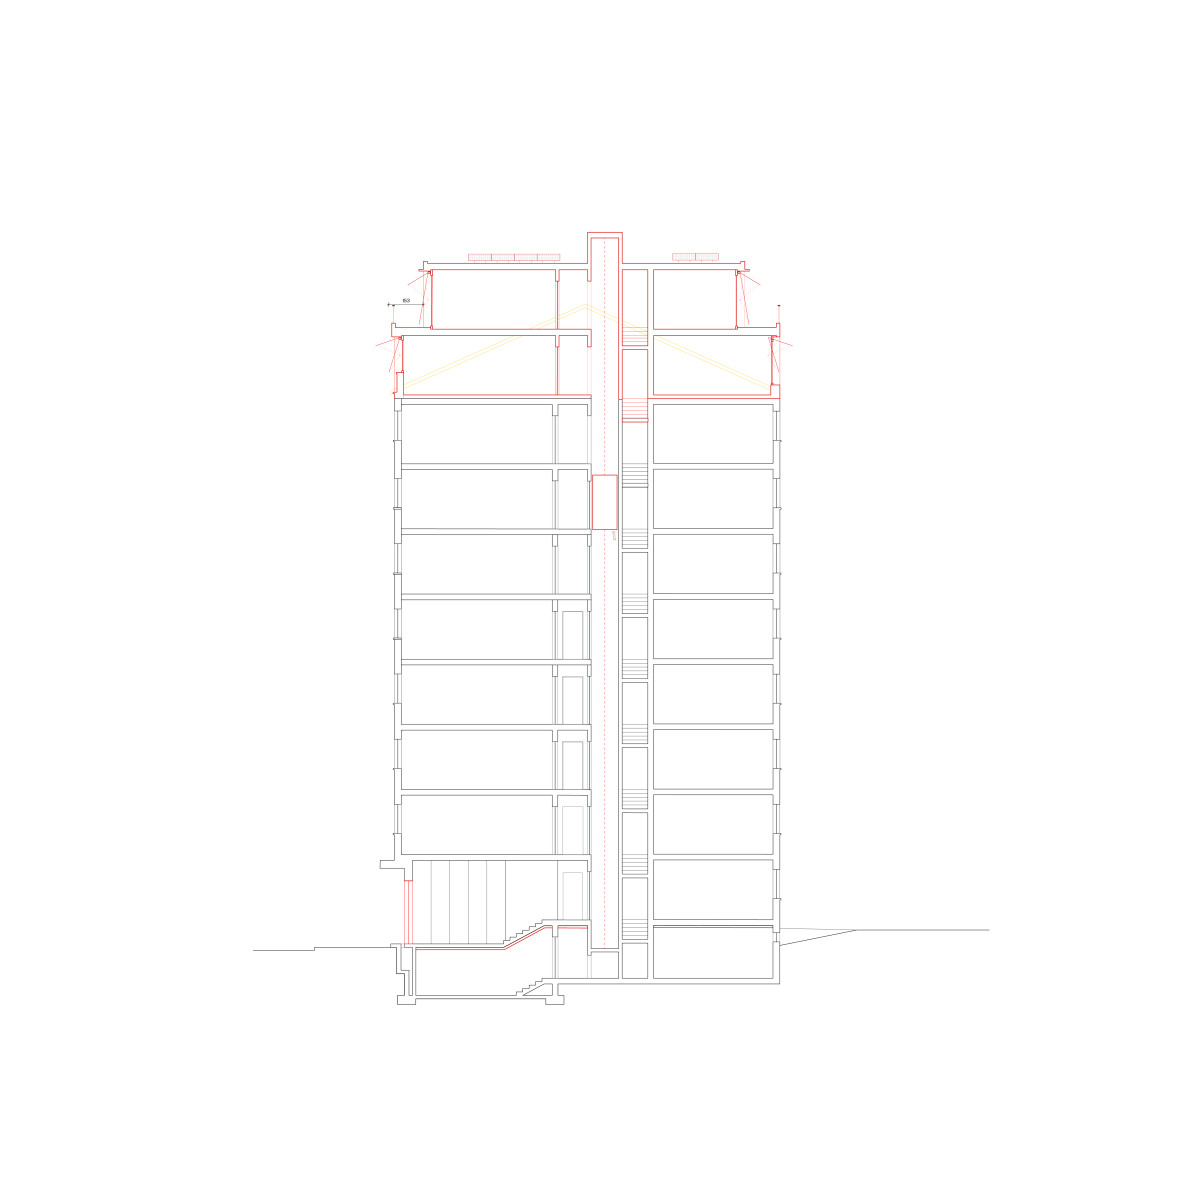
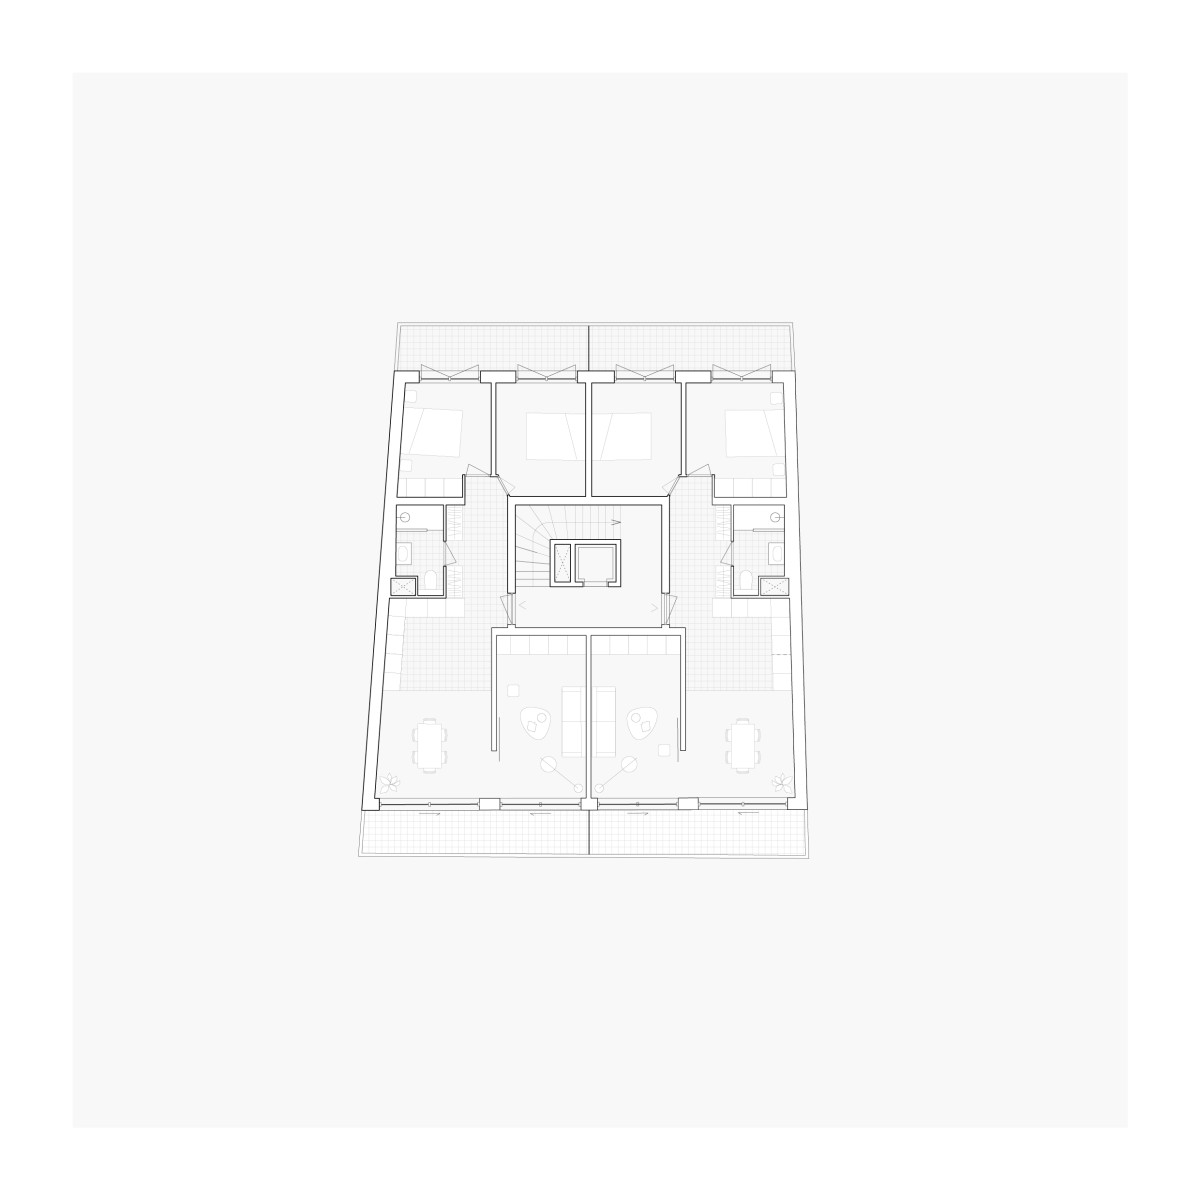
Extension of an existing residential building in the heart of Geneva. The project introduces two additional storeys and five new apartments, aligning with the City of Geneva’s densification strategy. It embraces a language of simplicity and raw materiality, with layouts carefully adapted to maximize natural light and frame expansive views over the city.
iba weissenhof 2027
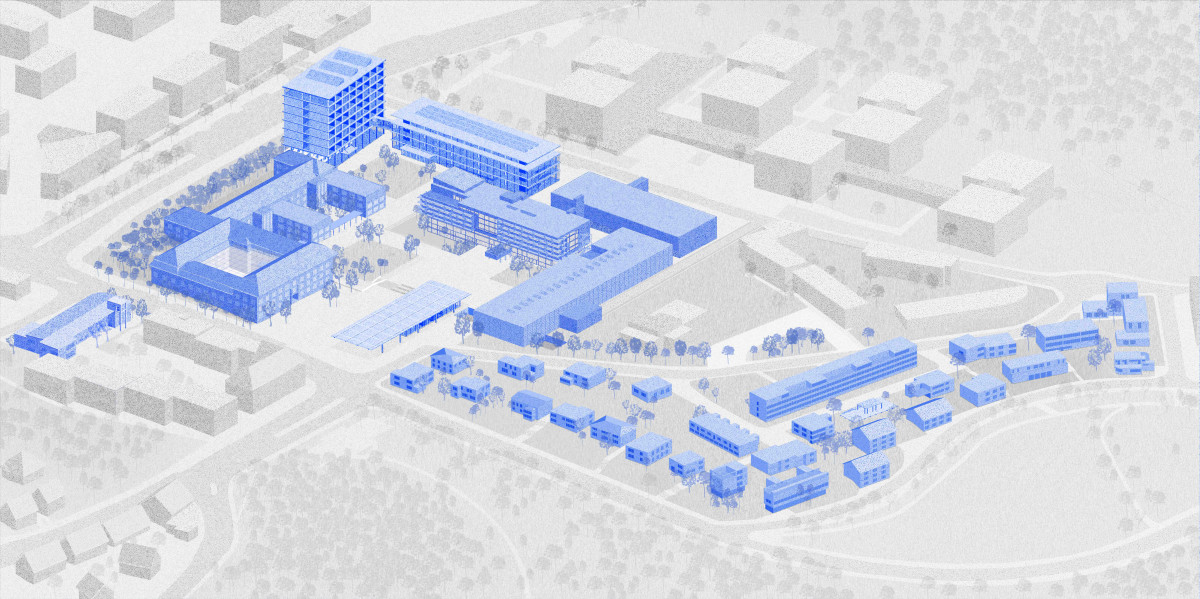
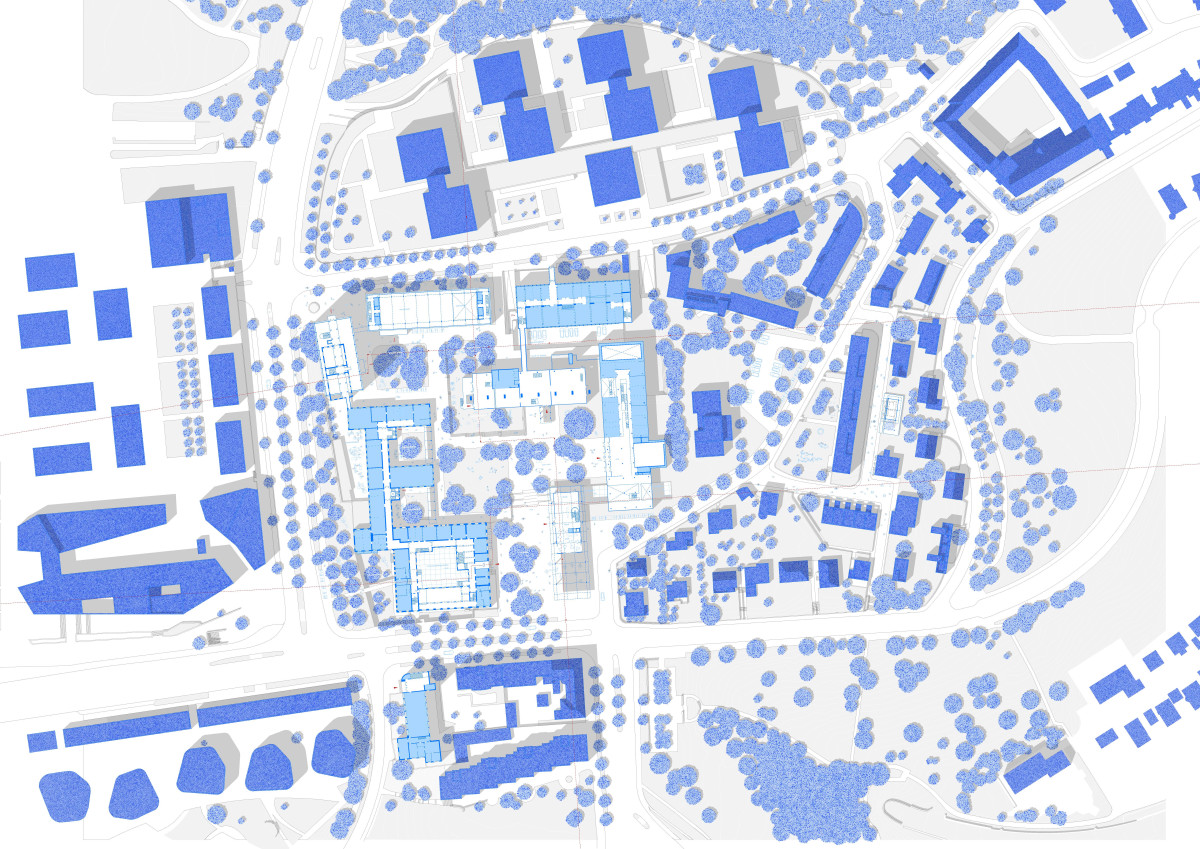
4th prize in the open urbanistic idea competion for IBA’27 with Mäckler Architekten.
The competition was focused on the historically significant area around the Weissenhof Estate and the Academy of Fine Arts in Stuttgart, ahead of the IBA’27 anniversary celebrations. Its aim was to develop a holistic urban framework that brings together architecture, heritage conservation, public space and new uses, including a visitor and information centre, an expanded academy campus, and the renovation of the Brenzkirche.
The proposal seeks to reconnect these individual elements into a coherent, future-oriented urban district while respecting and continuing the legacy of the internationally renowned Weissenhof Estate.
transhumance
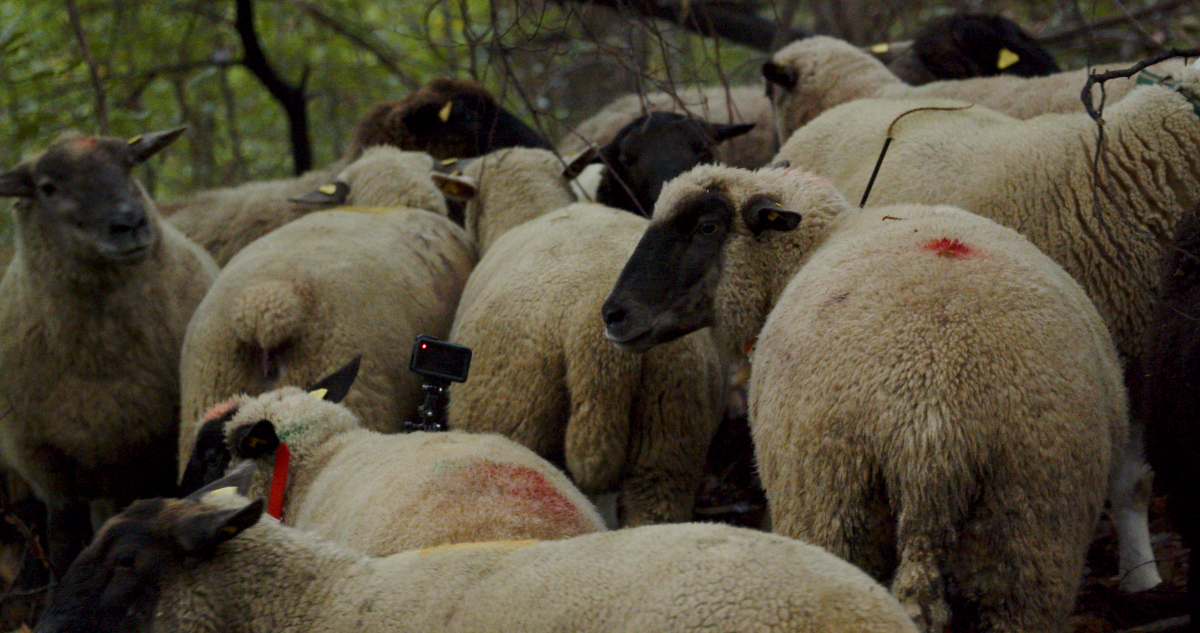
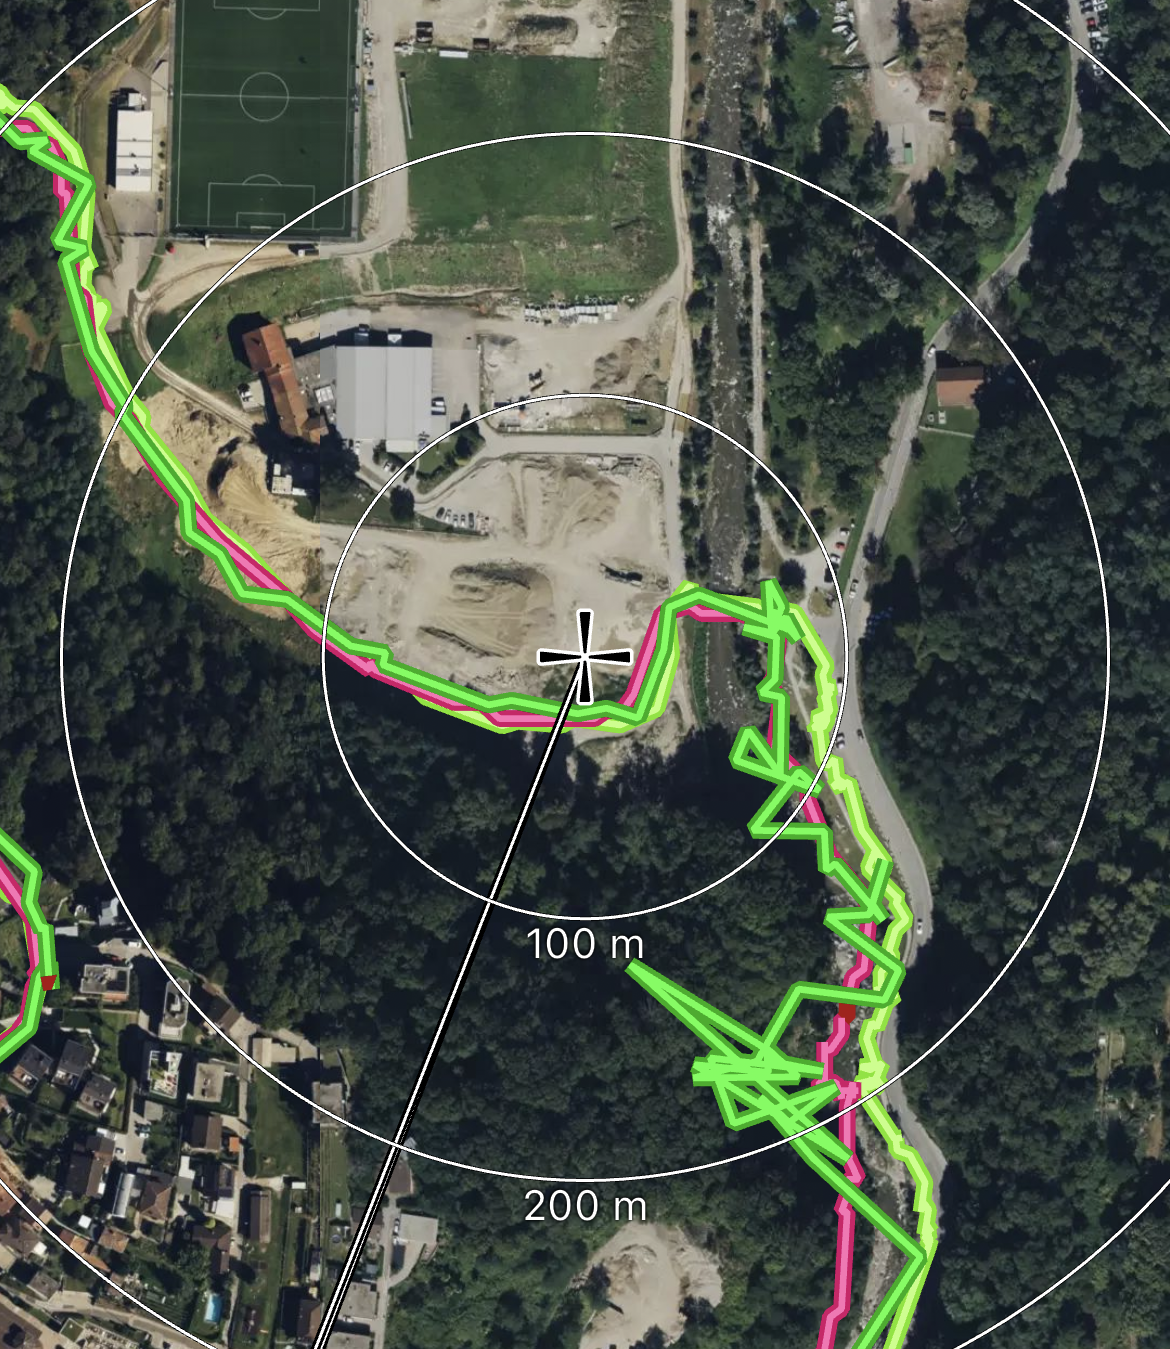
In the form of a transhumance, with shepherds Alessandro Cominelli and Oliver Lucini, we are re-enacting one of the major rituals of alpine farming, the practice of which has declined with the development of techniques and human control over the land. From the Rompiago Alps to the Villa Saroli in the city centre of Lugano, a group of humans and non-humans move in procession along a precise route through different environments.